Wählen Sie die Sprache aus, in der die Website angezeigt werden soll.
Select the language in which you want the website to be displayed.
Choisissez la langue dans laquelle le site web doit être affiché.
Selecteer de taal waarin de website moet worden weergegeven.
AUSWÄHLENSelectSélectionnerSelecteer

Ergonomic kitchens:
tips on optimum ergonomic kitchen design

How to perfectly combine kitchens and ergonomics

Say goodbye to bending and stretching. With the right planning, the kitchen can be perfectly tailored to your needs. An ergonomic kitchen makes everyday life easier and offers real added value. 

In this article, we will show you what kitchen ergonomics is all about, from the ideal working height to intelligent storage space. 
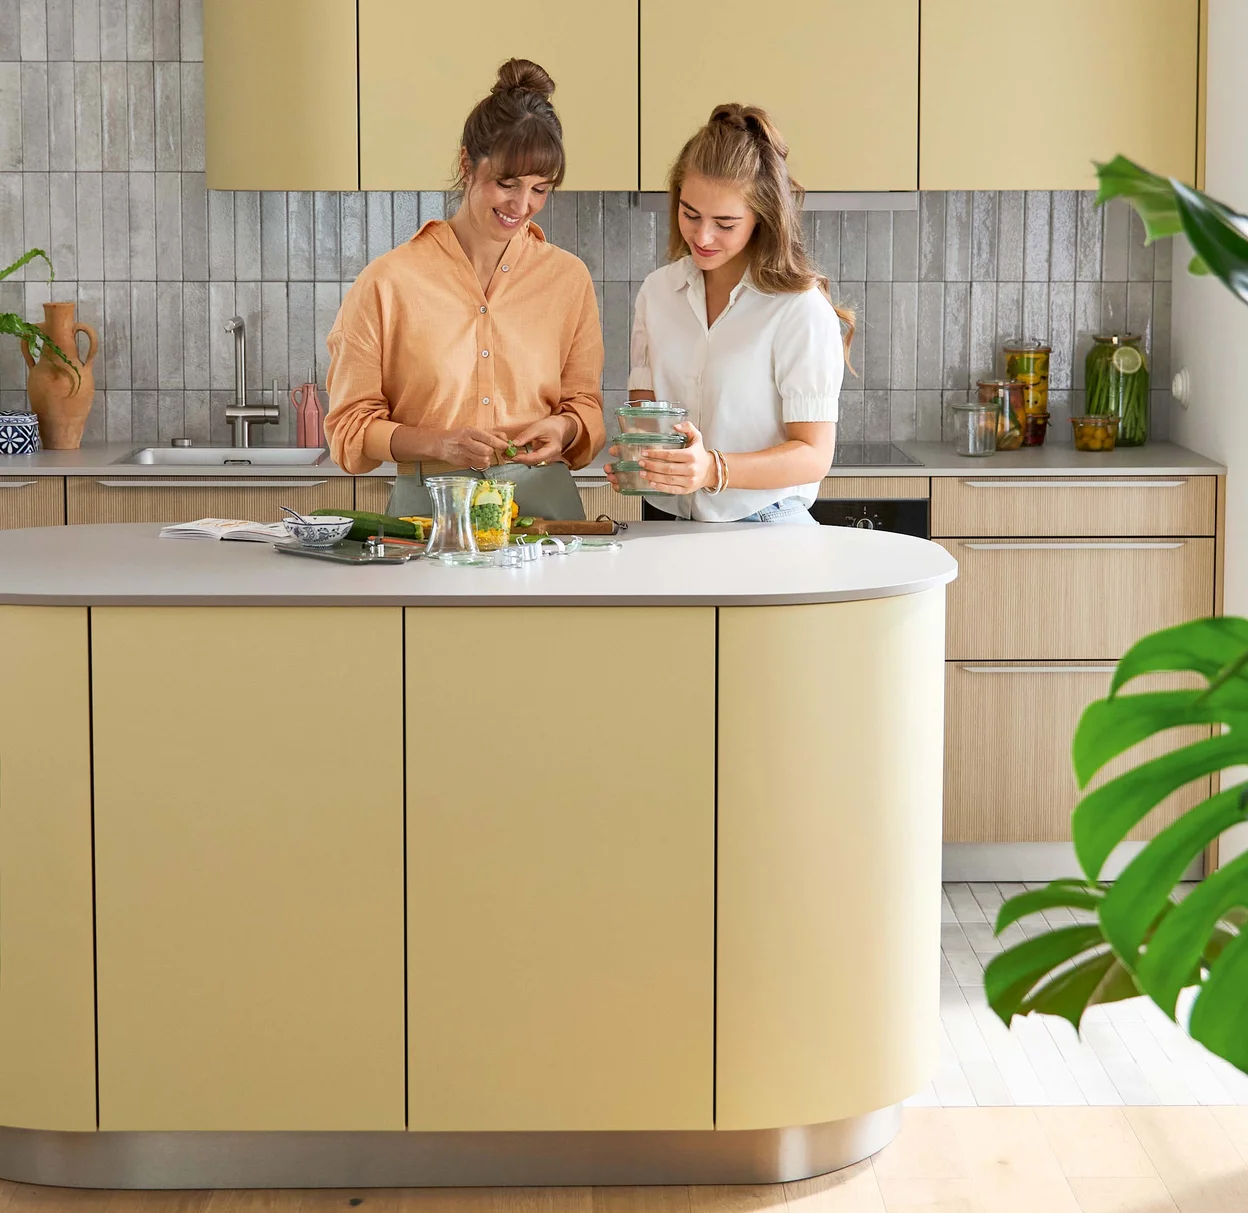
 

ergonomic kitchen

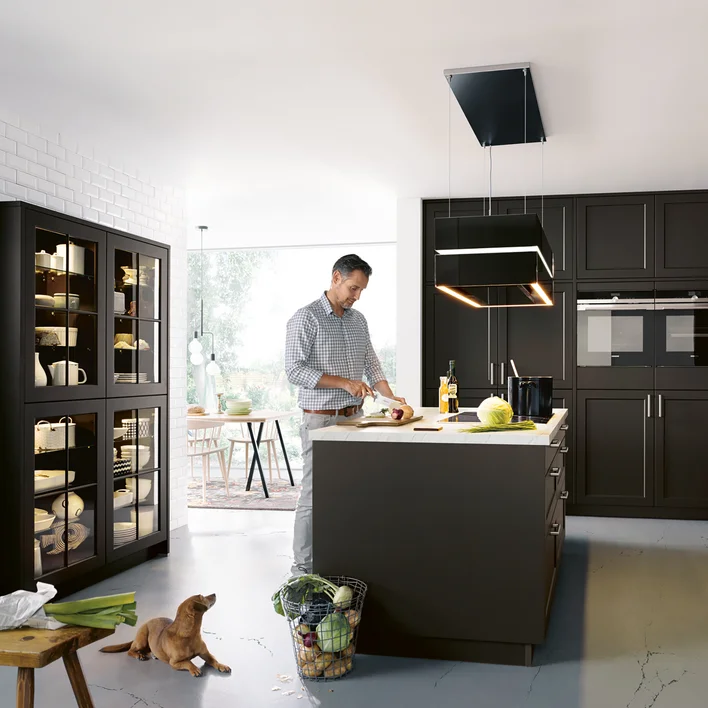
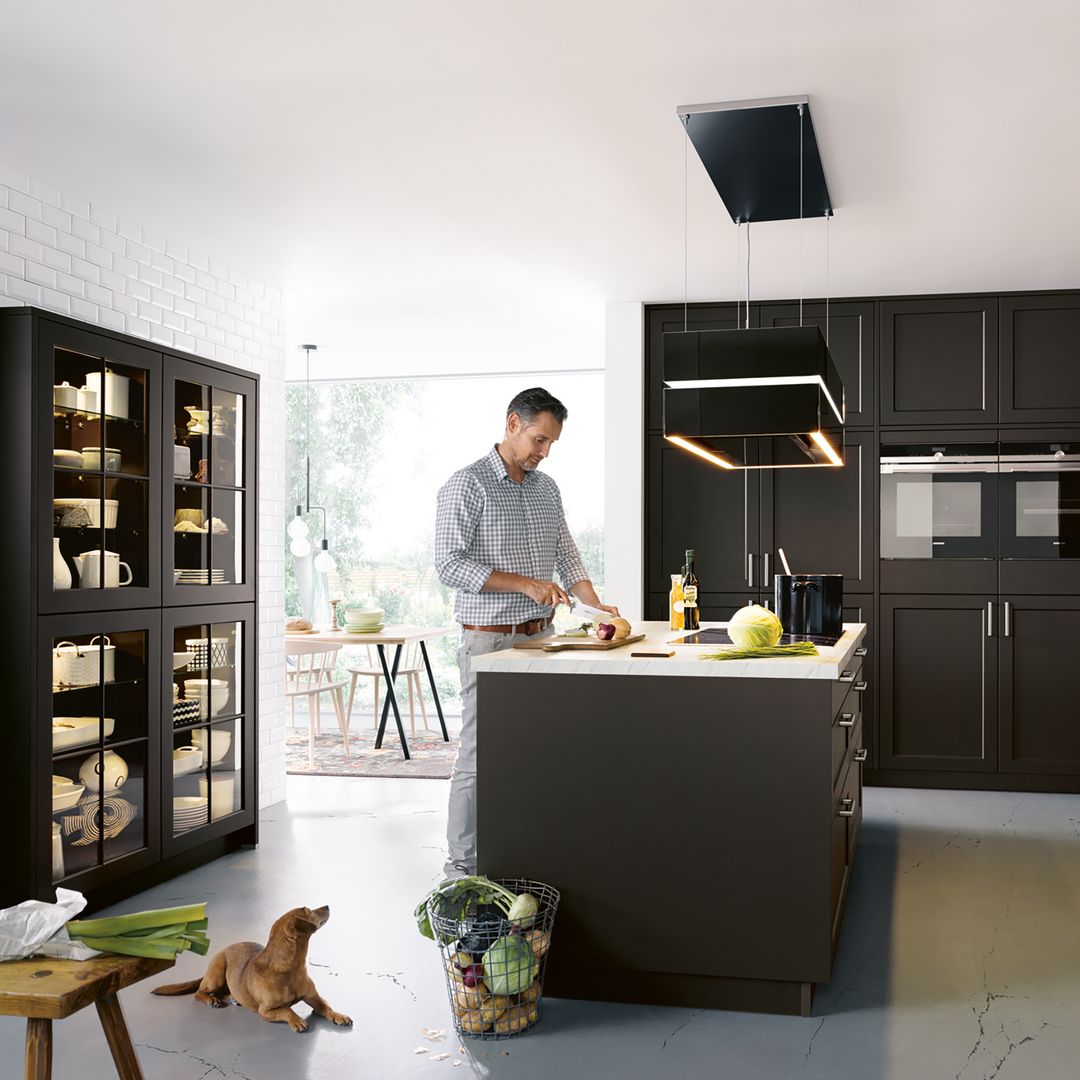
There’s a lot to think about when you’re planning a kitchen. One key but often overlooked aspect is ergonomics

From baking and cooking to washing the dishes, you spend a lot of time in the kitchen. Optimised kitchen ergonomics prevent uncomfortable postures, create short distances and help you stay healthy and relaxed as you work in the kitchen. However, different areas require different solutions, which we will cover in this blog article. We’ll explain to you  how ergonomics works in the kitchen.

#Tip 1: The optimum working height

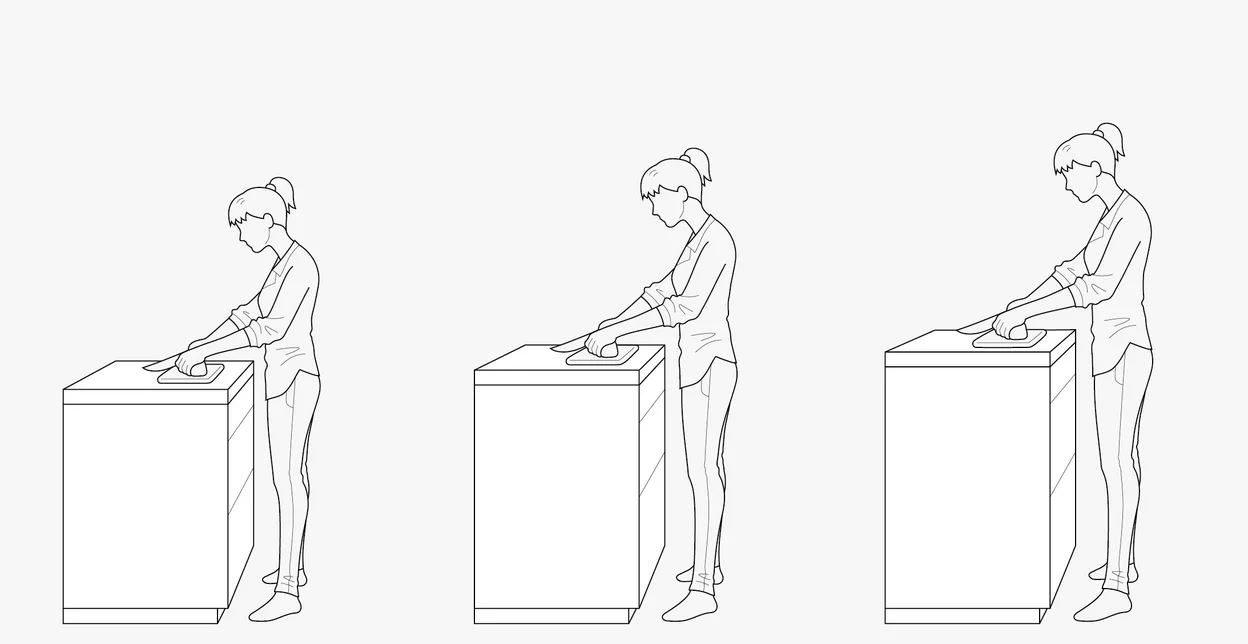
Working in comfort starts with the correct working height. This can easily be determined using the ‘elbow method’.

Stand up straight with your forearm at a right angle and measure the distance from your elbow to the floor. Subtracting 10 to 15 cm from the resulting measurement will give you the optimum worktop height.

This will help you prevent painful bending and stretching in the long term when preparing meals and will make everyday tasks effortless. 

More about ergonomics and systems

The right working height in the kitchen

Arbeitshöhe

Find out here why the working height is so important and what basic rules should be followed.

Discover more

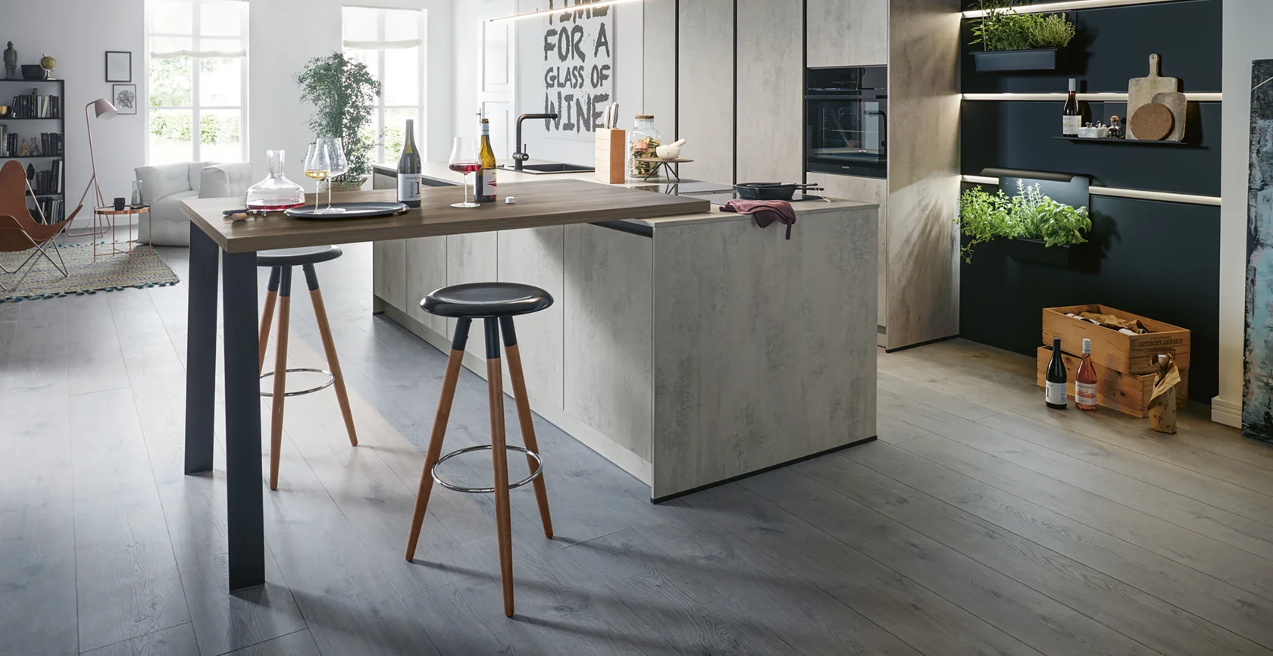
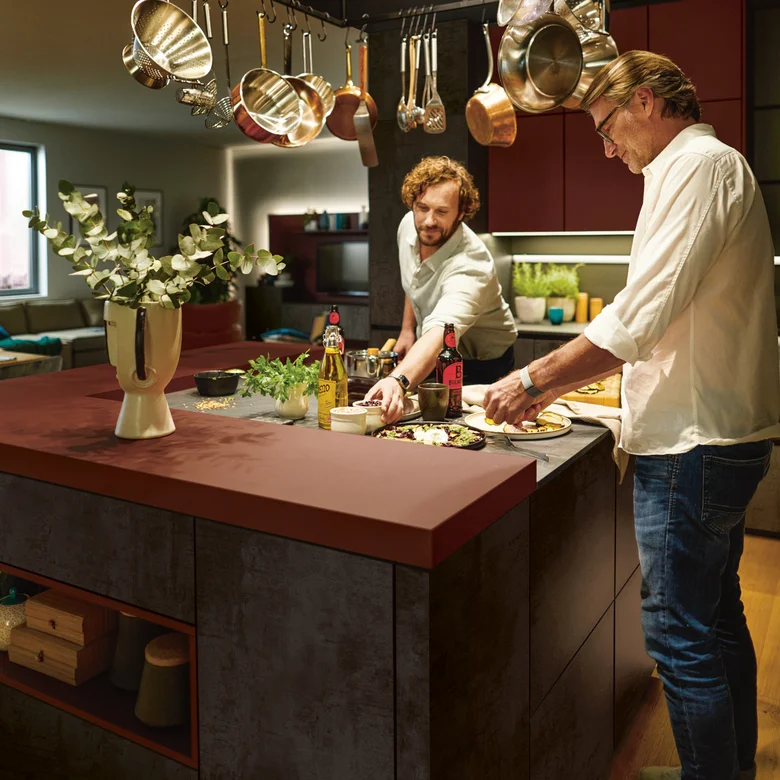
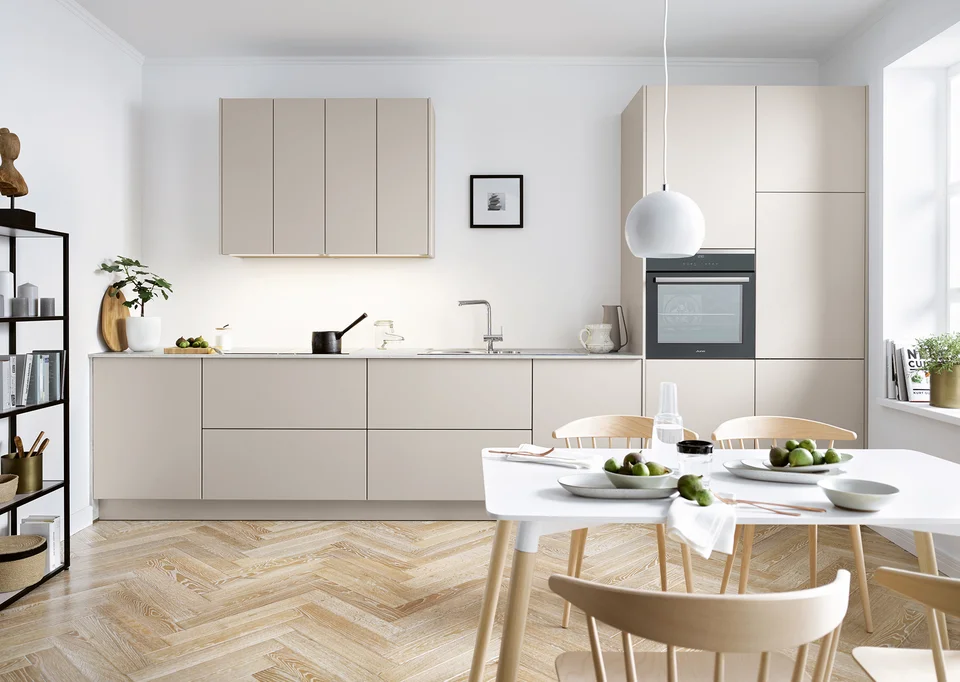
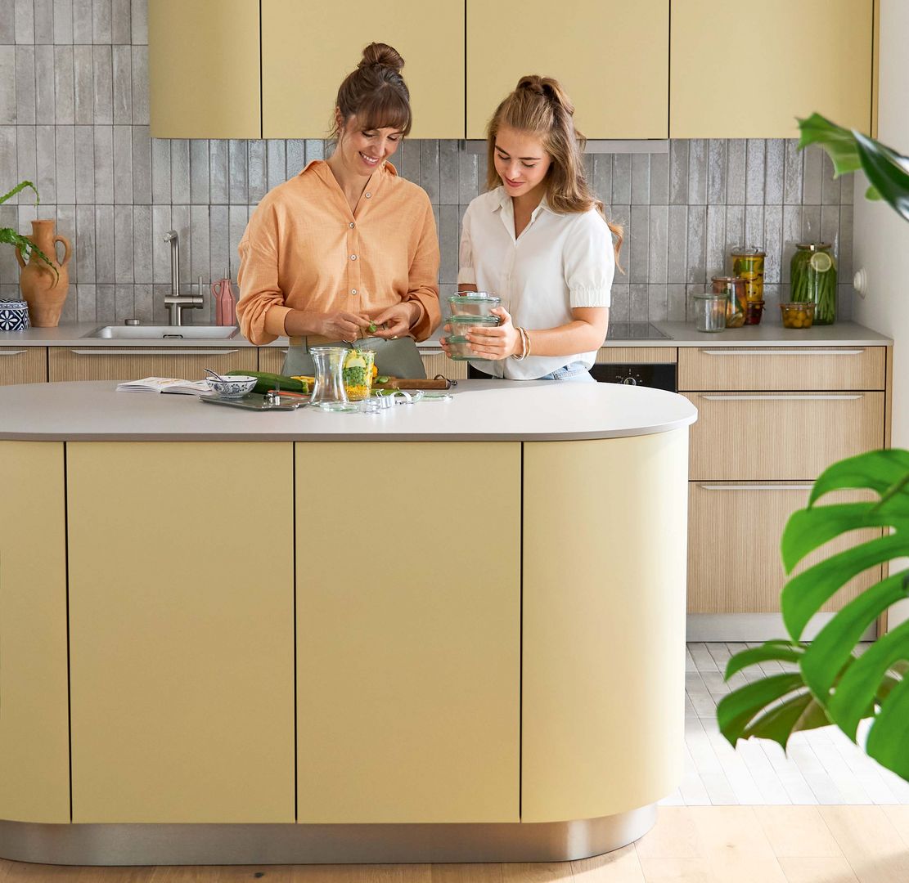
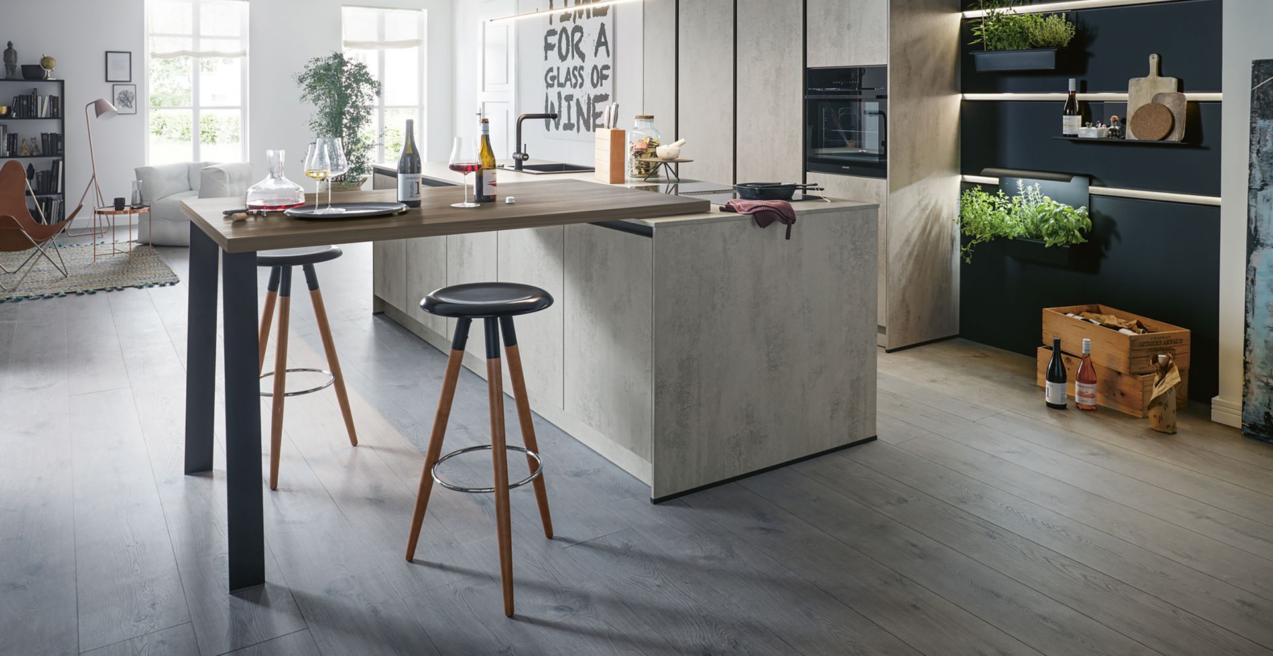
Different heights for different work areas are extremely ergonomic, especially when planning kitchen islands.
 

grey modern kitchen
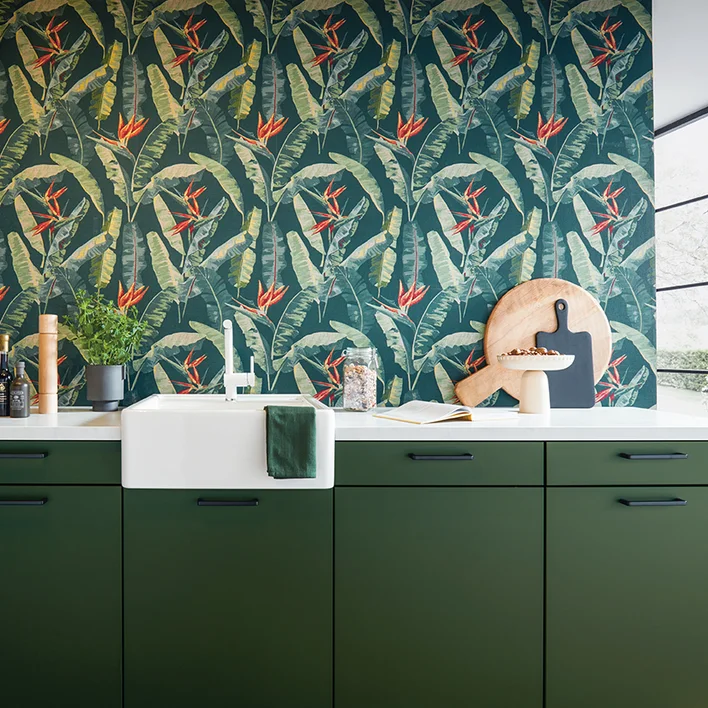
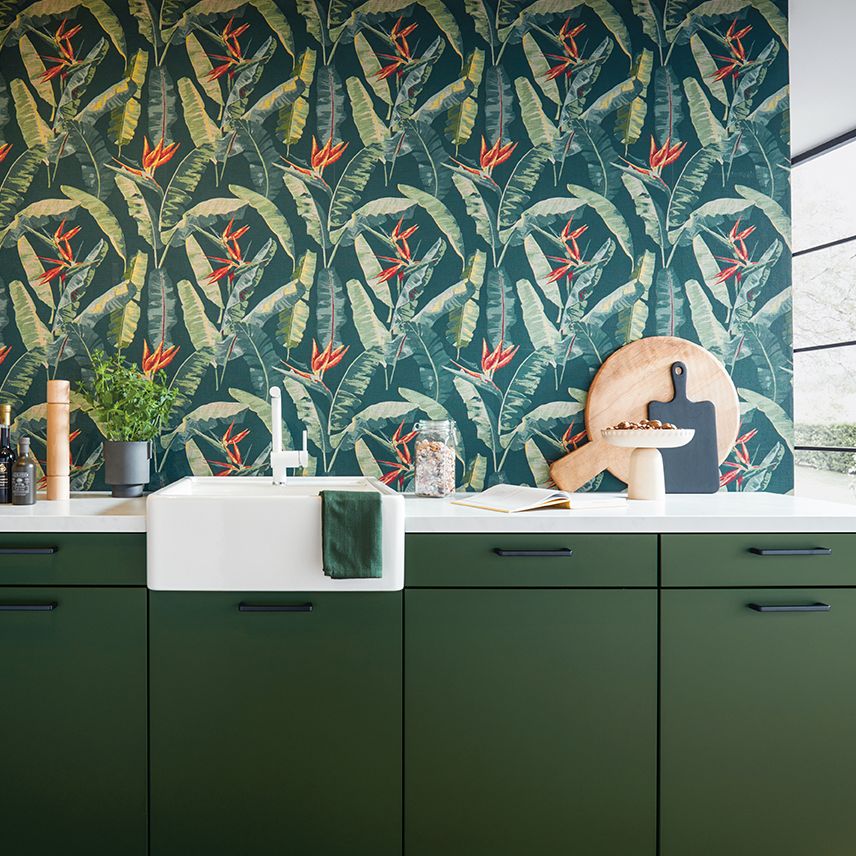
green modern worktops

Ideally, the sink should be raised by 10 to 15 cm to prevent bending over too much when washing up. 

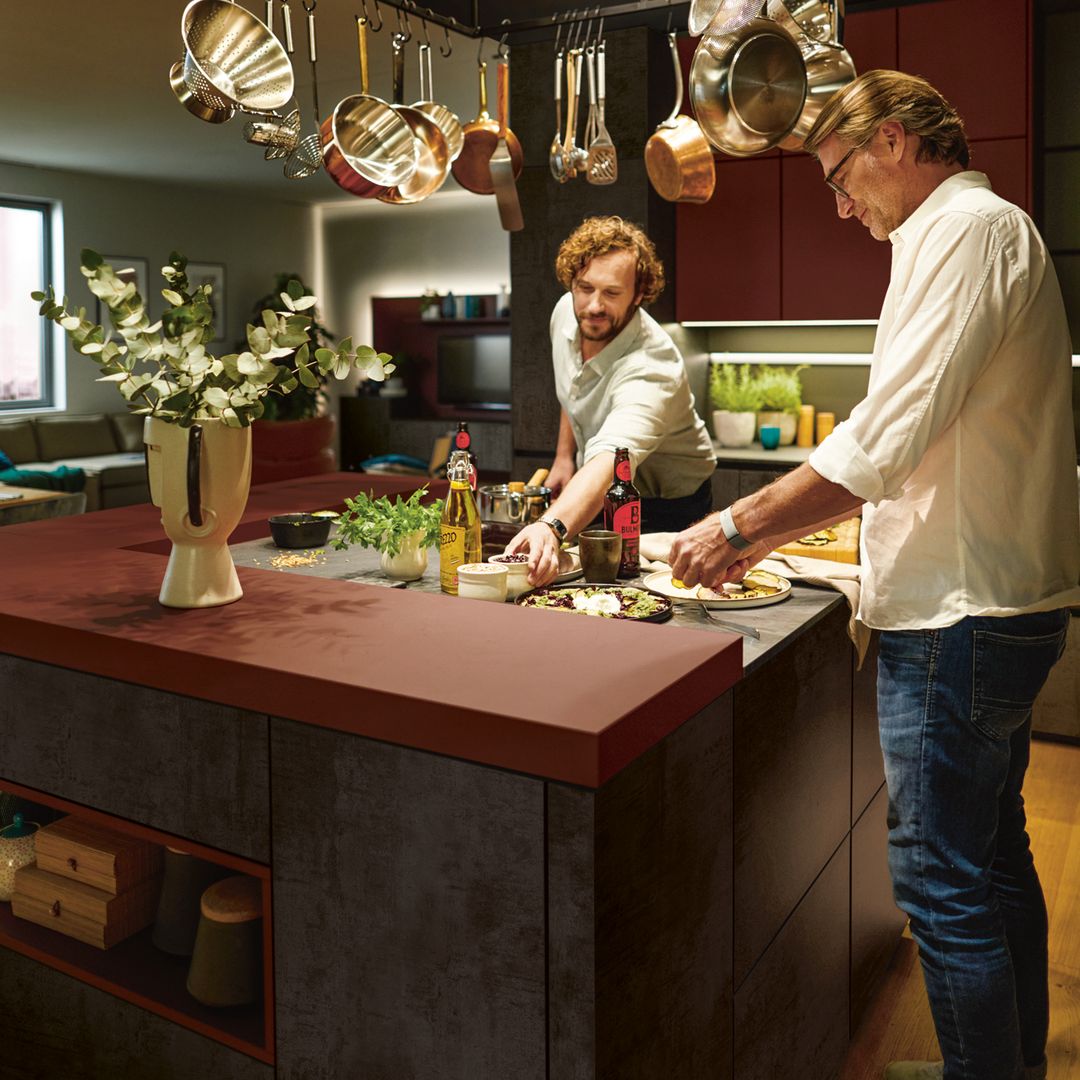
Indischrot Kochinsel

In contrast, a 10 to 15 cm lower hob adds ergonomic value as it enables you to stir food in deeper pans more easily.

Stirring for hours to make the perfect bolognese? It’s no longer a problem with the right planning.

However, kitchen chores don’t just involve food prep on the worktop.

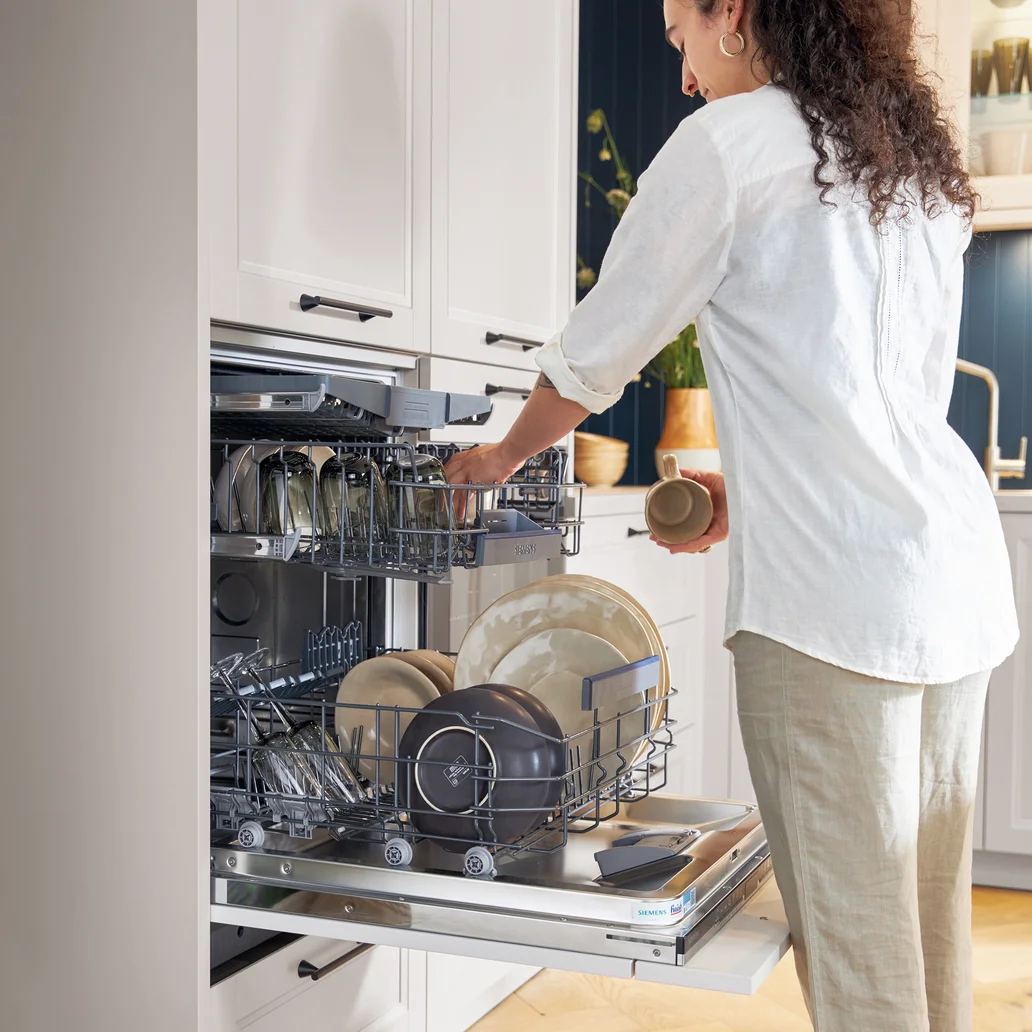
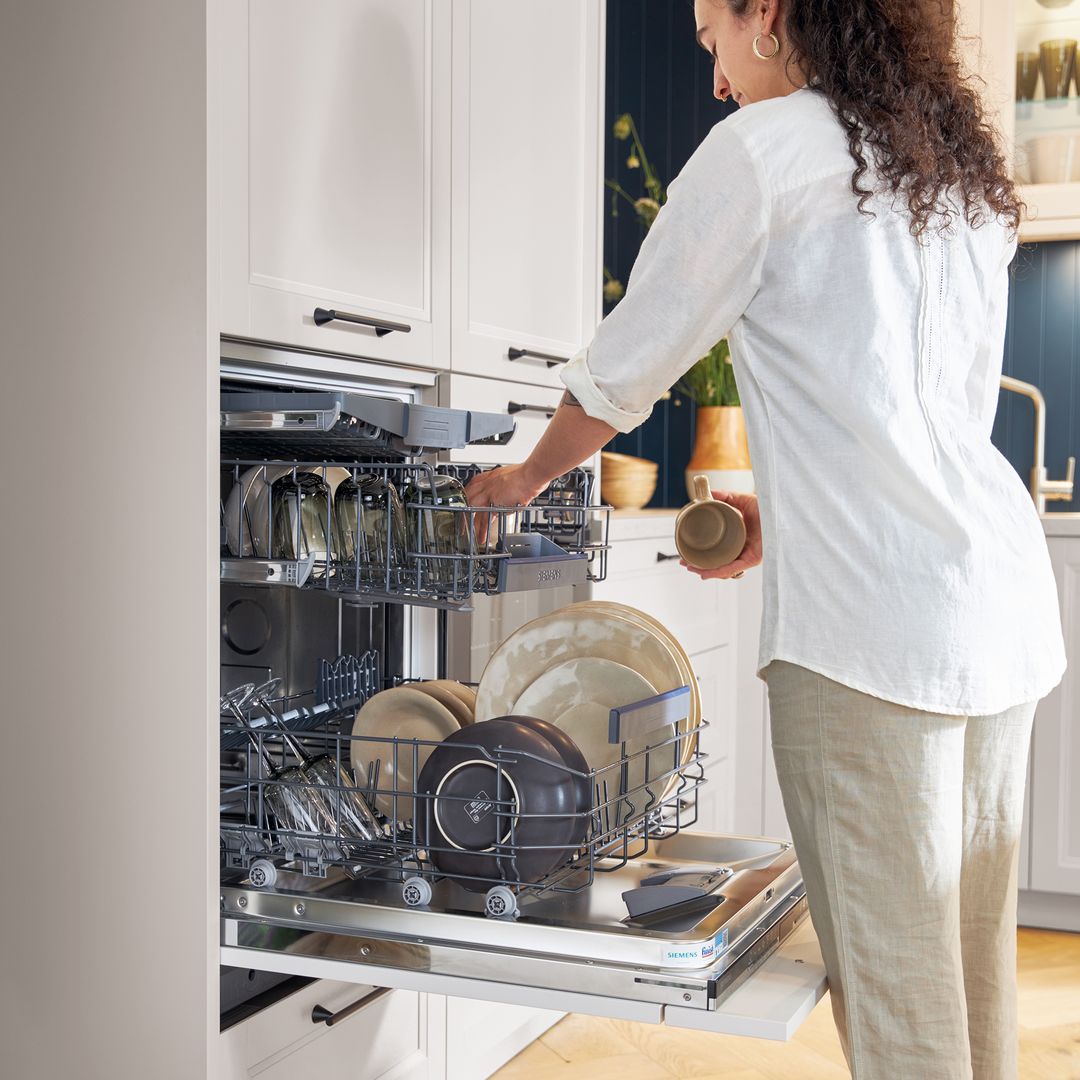
Filling and emptying the dishwasher and using the oven are frequent tasks that could be ergonomically optimised.

Spülmaschine

Ergonomic planning: store crockery quickly without hurting your back

Backofen

Cook without the strain: ovens perfectly within reach

Installing such appliances higher up pays off day after day: crockery can be put away quickly in a few easy steps while maintaining a comfortable posture. 

#Tip 2: Short distances:
the work triangle and kitchen areas

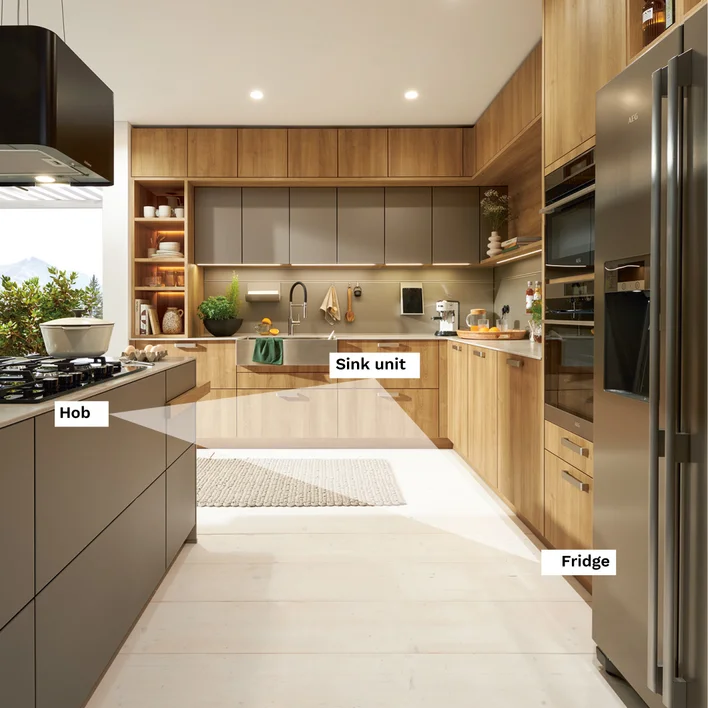
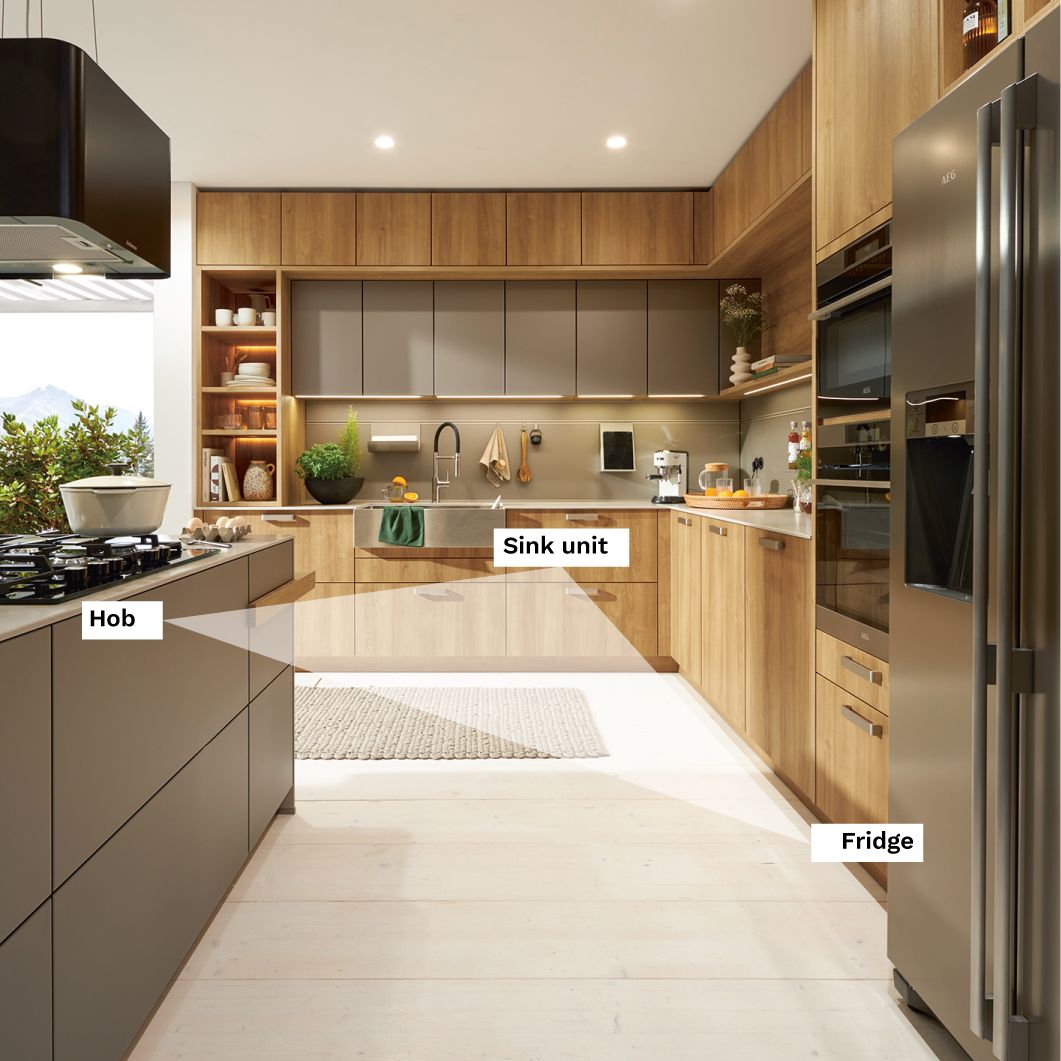
Take the vegetables out of the fridge, wash them in the sink, chop them on the worktop and add them to the frying pan on the hob – when you’re cooking, many steps come together that should ideally be ergonomically coordinated.

Short distances between the different work areas allow you to cook efficiently and save you from moving around too much. 

The core areas for cooking and baking, washing up and storage create the work triangle in the kitchen. The smaller this triangle is, the faster you can complete everyday tasks.

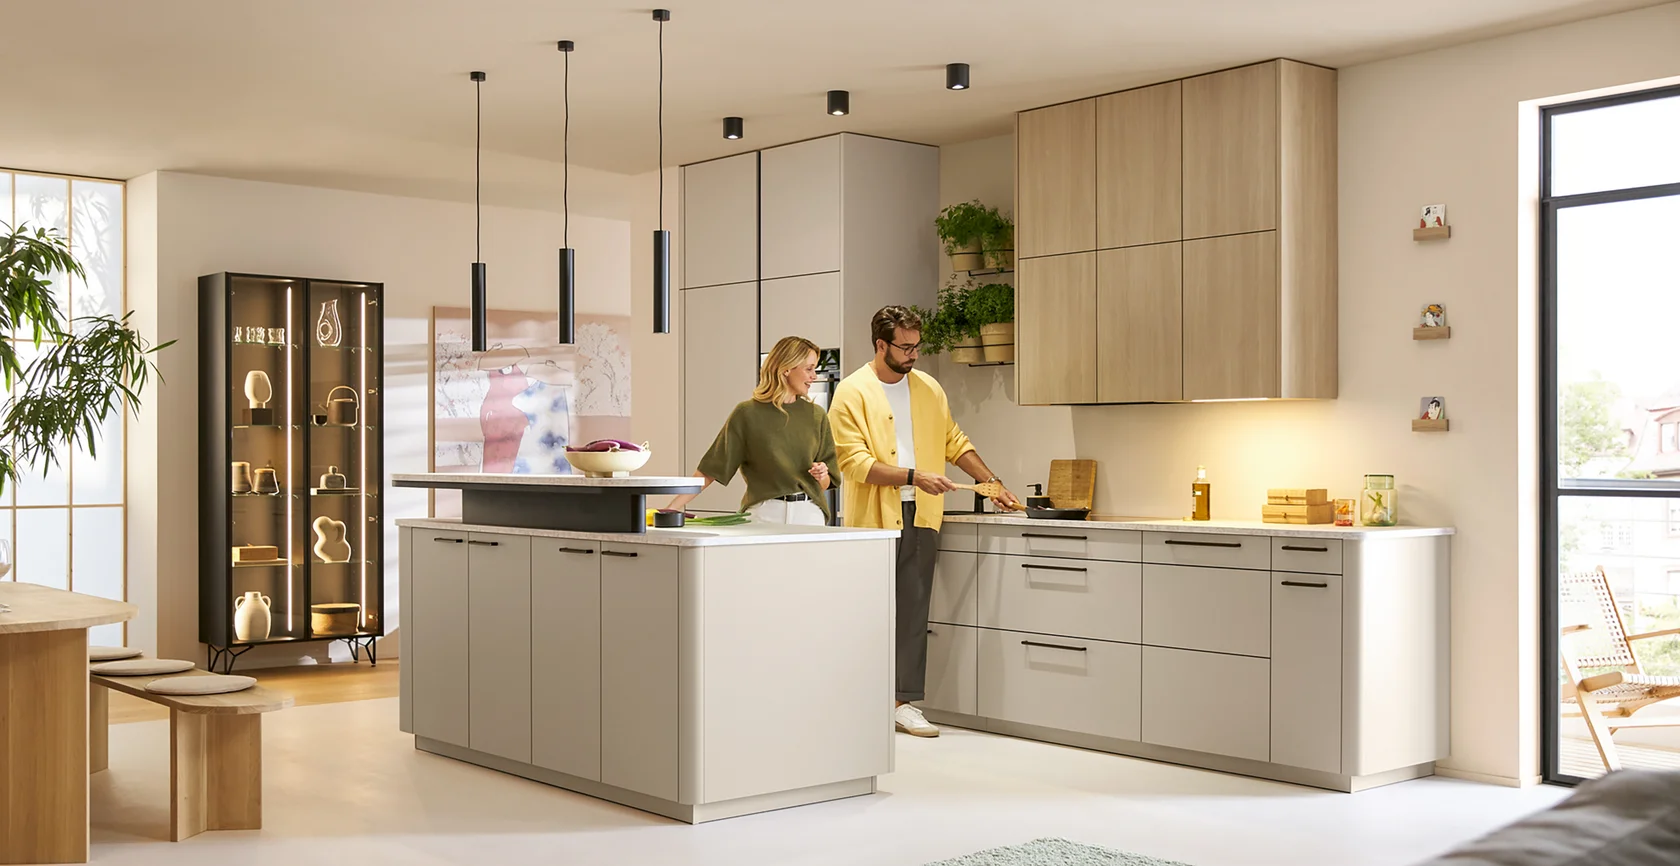
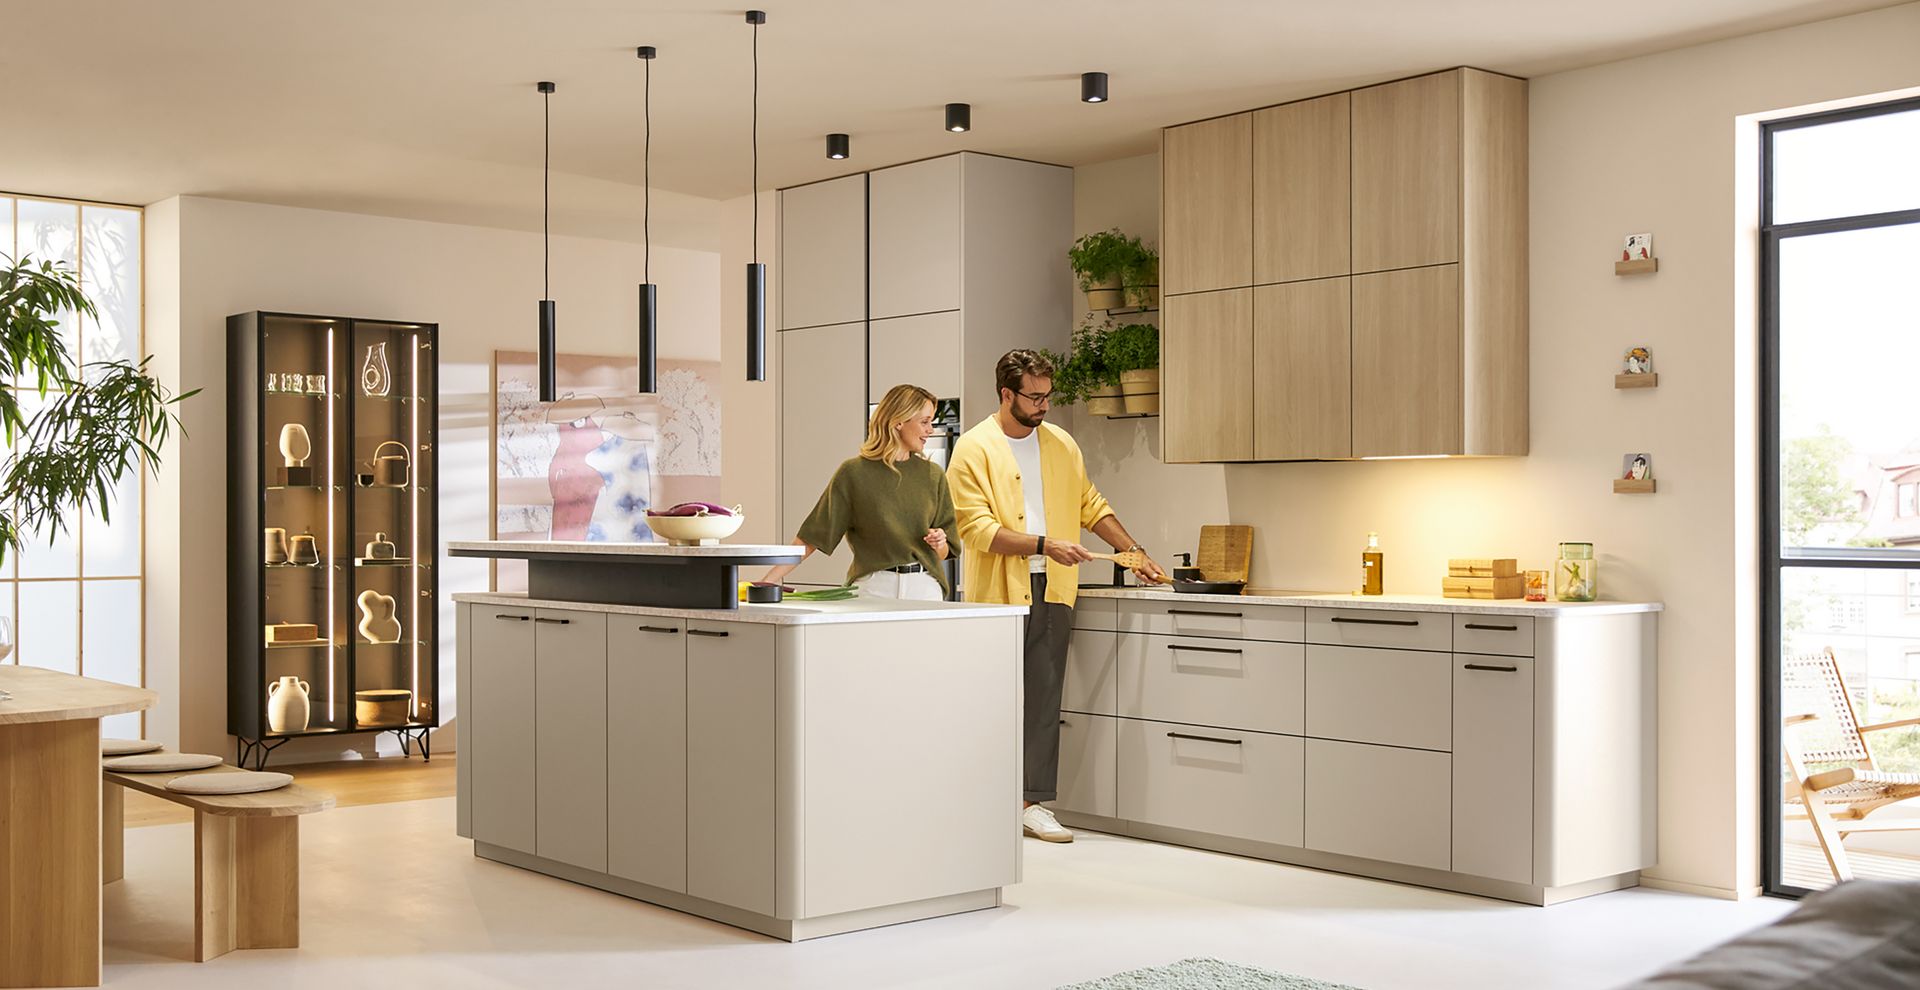
For instance, in a kitchen with an island, the fridge and sink can be placed opposite the hob to guarantee efficiency. 

Here too, it is essential to find the right balance: if the space between the island and units is too narrow, there is a constant risk of bumping into things, which is both inconvenient and impractical. To ensure good ergonomics, a clearance of at least 90 to 100 cm should be maintained, preferably 120 to 130 cm
 

The work triangle explained in detail

#Tip 3: Smart storage space and planning:
everything within perfect reach

Kitchen ergonomics also means avoiding heavy lifting where possible to make everyday tasks easier. The solution: clever planning and accessories that work for you. 

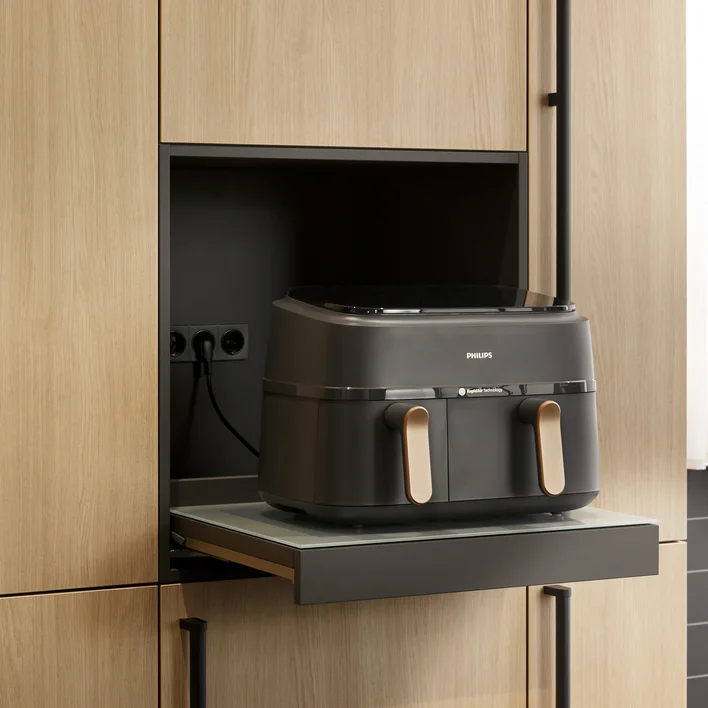
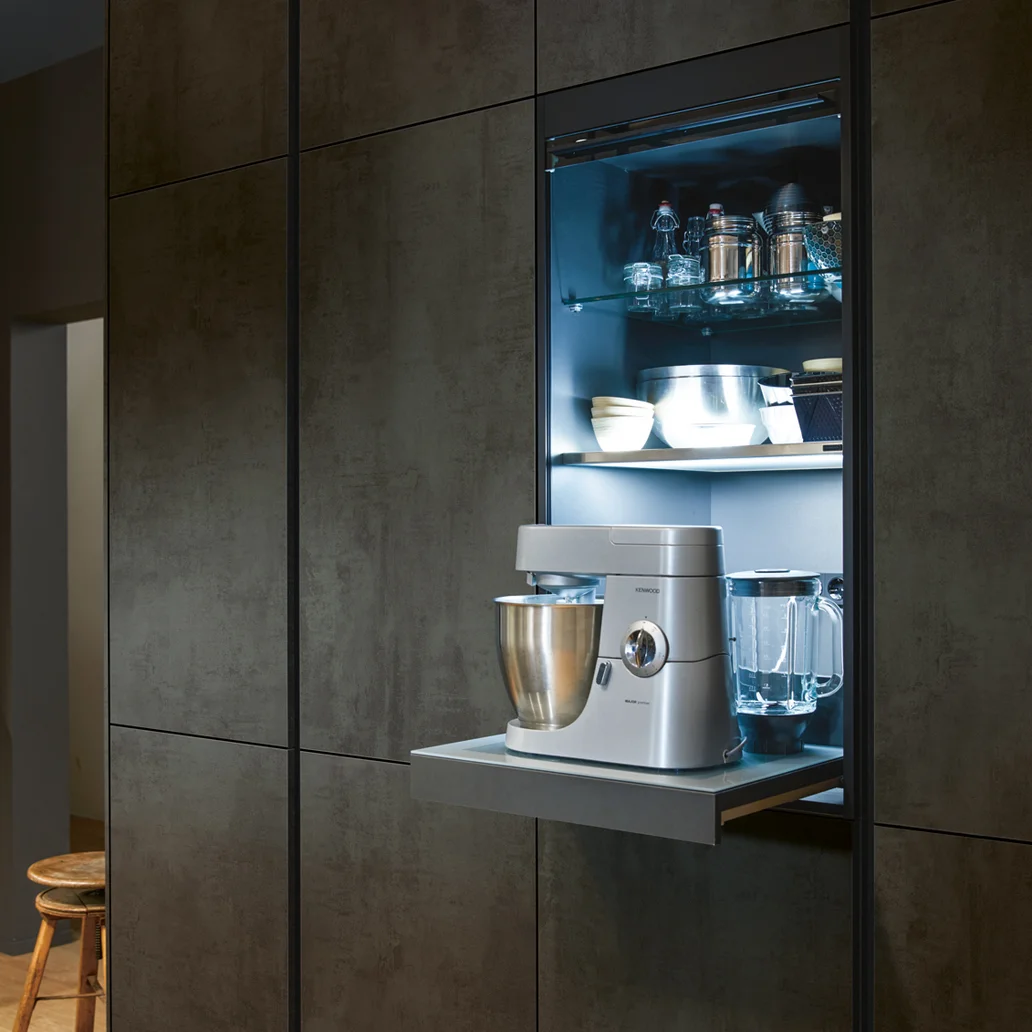
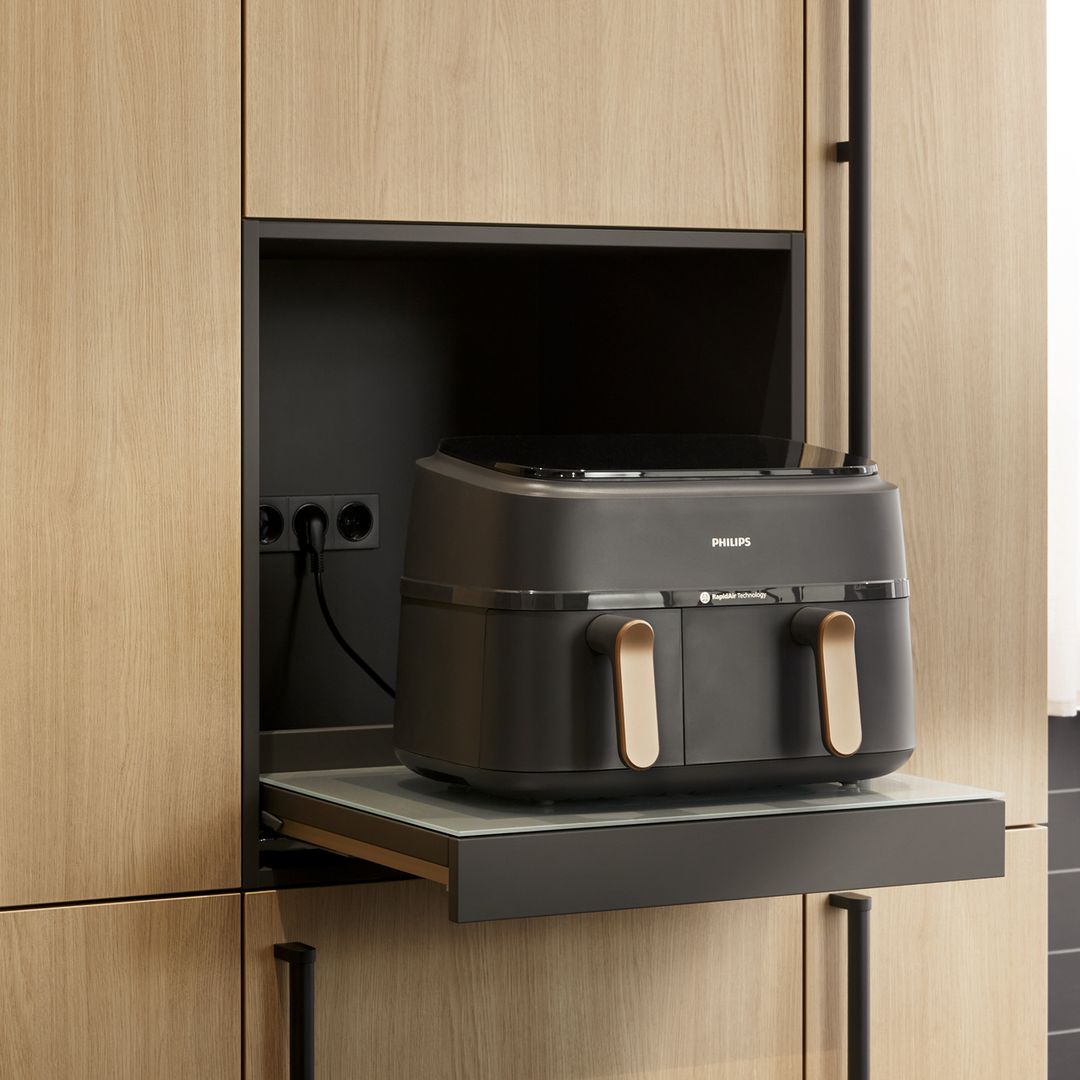
One option is a pull-out shelf, which enables you to move the food processor or air fryer out over the worktop and put it away again just as easily.


Alternatively, the shelf can be integrated into a corner lifter that is raised together with your kitchen appliances at the push of a button and then concealed in the worktop the same way. A clever solution for kitchens with no corner unit.

Discover the planning example

The top unit with a folding door also takes advantage of unused storage space. Positioned parallel to the worktop, kitchen appliances can be easily pulled out and stored away again. 

Discover the planning example

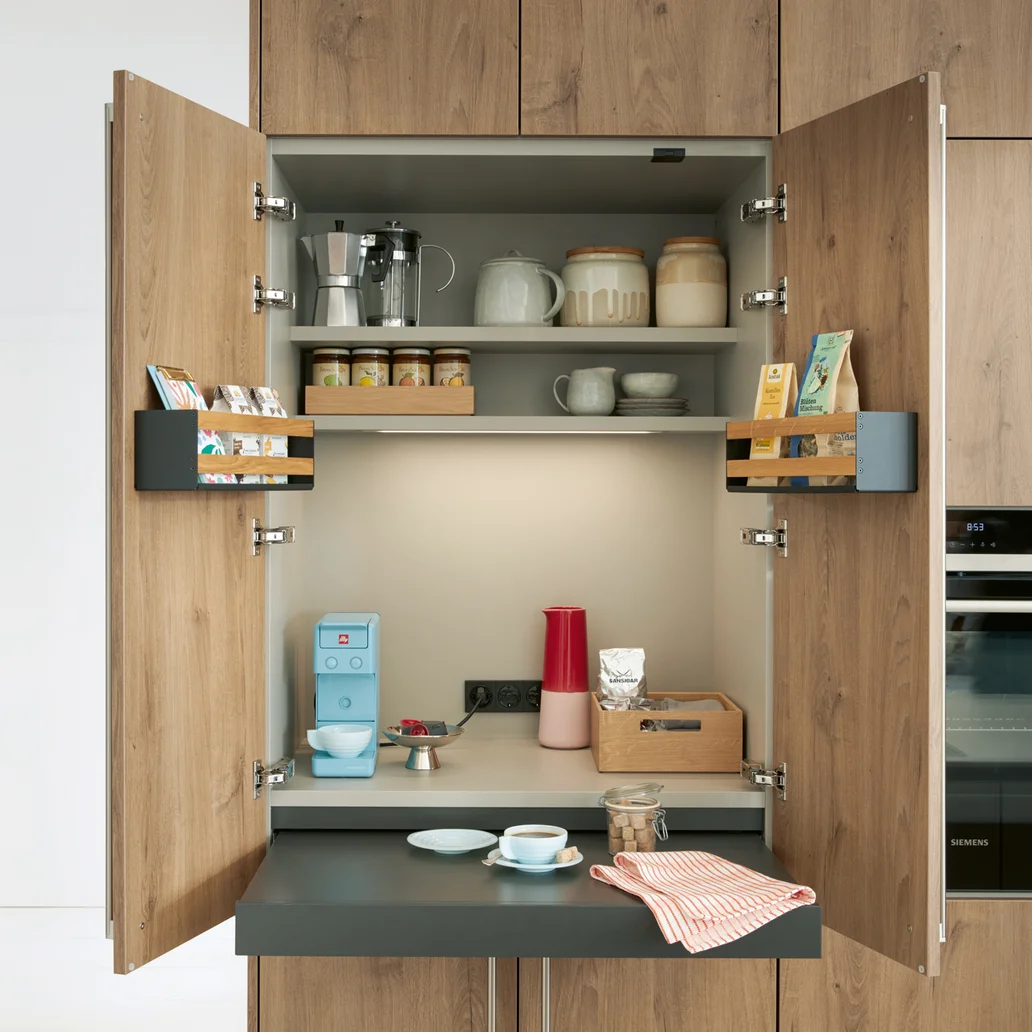
A breakfast cabinet or cupboard with roller-shutter are alternative planning options that create easily accessible storage space at chest height. The possibility of integrating pull-out shelves eliminates the need for heavy lifting. Ergonomic, practical and nice to look at too.

cupboard with a glass roller shutter

Conveniently stow kitchen appliances in the cupboard with a roller-shutter

The breakfast cabinet at the ideal working height

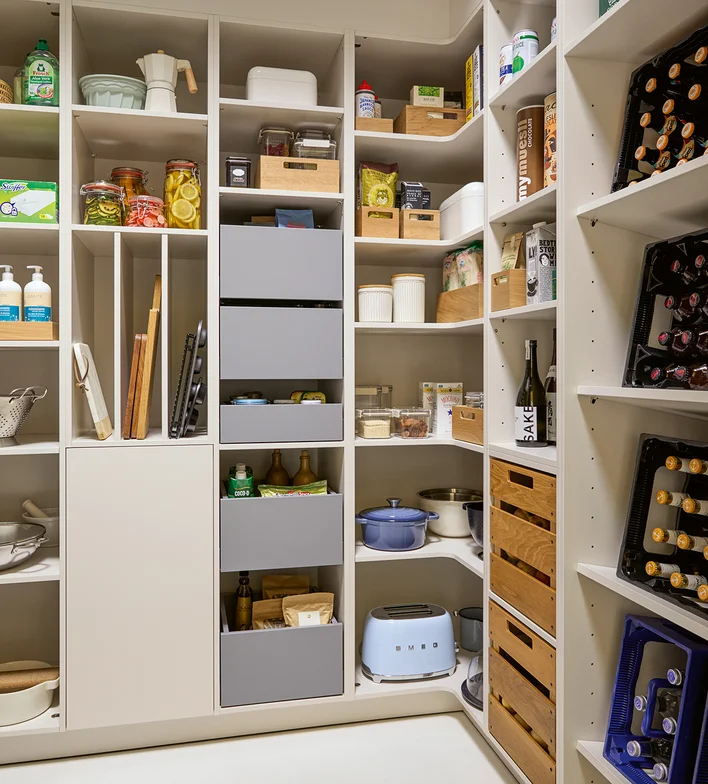
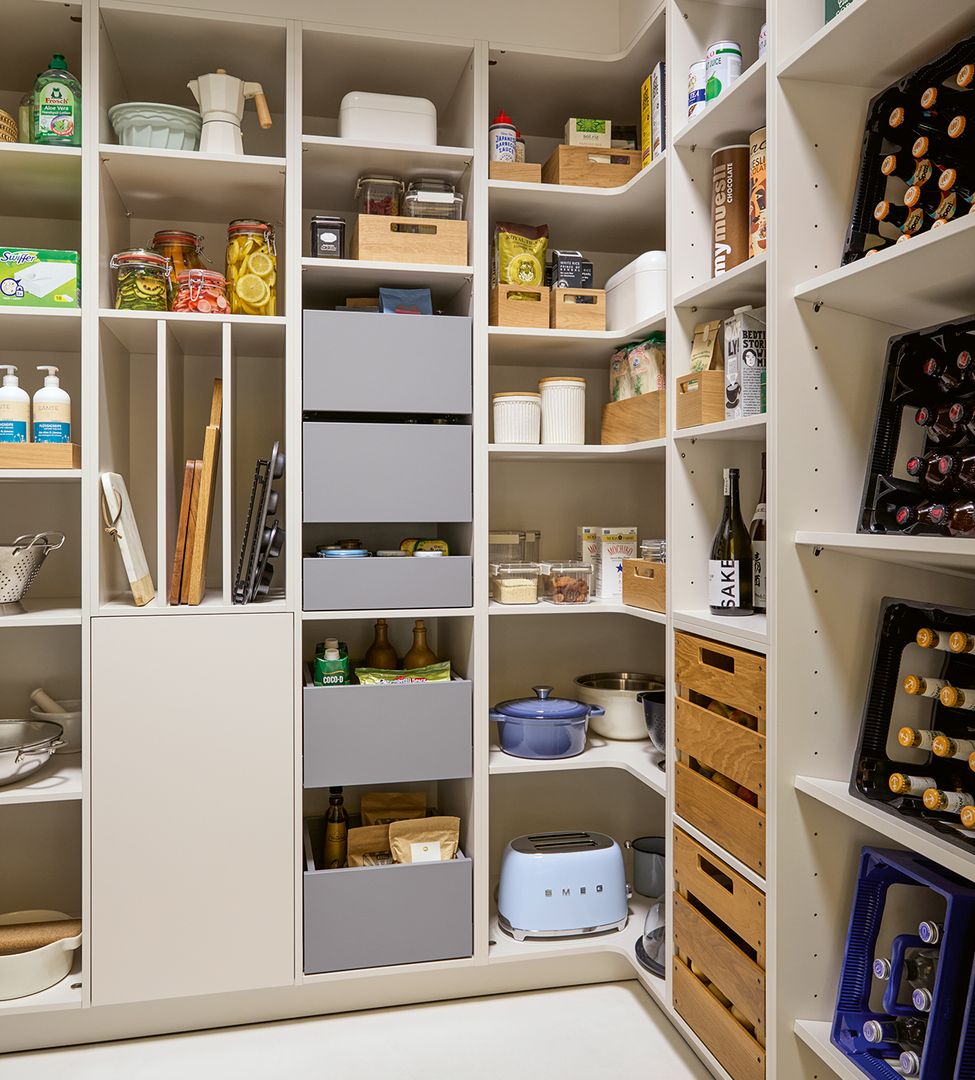
As in the kitchen, ergonomic principles also need to be considered when planning larders or adjacent utility rooms

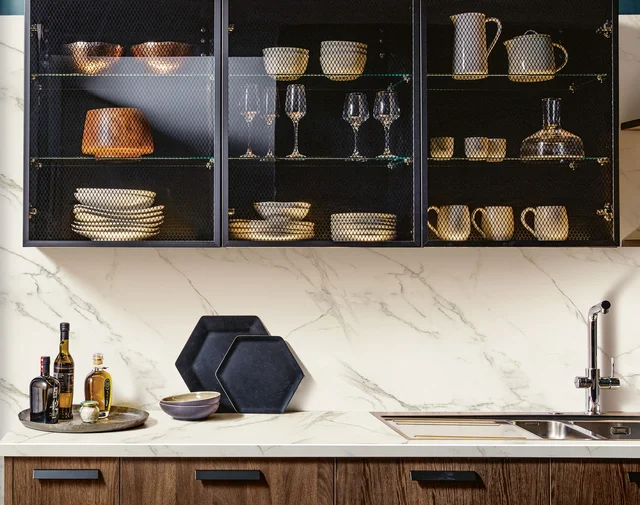
Frequently used utensils and foods are best stored at chest height.

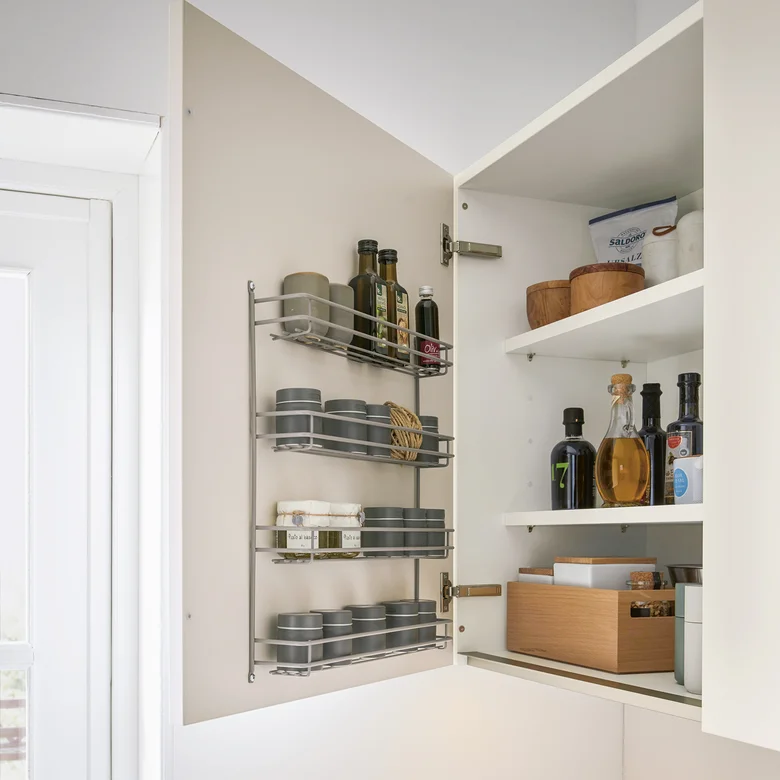
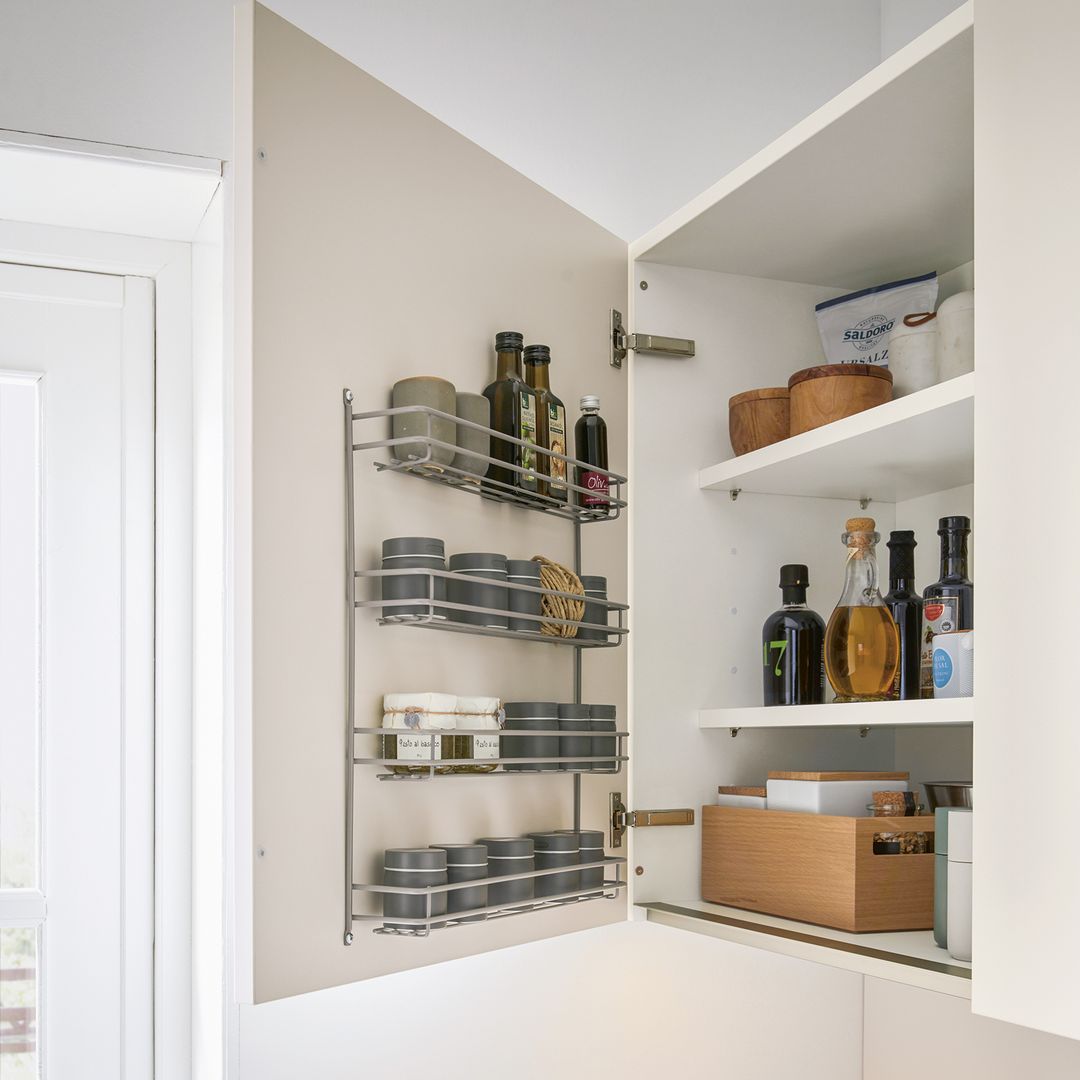
Oberschrank mit Gewürzdoseneinsatz

Alternatively, the kitchen wall units are a perfect option. This allows you to access key supplies quickly and easily.

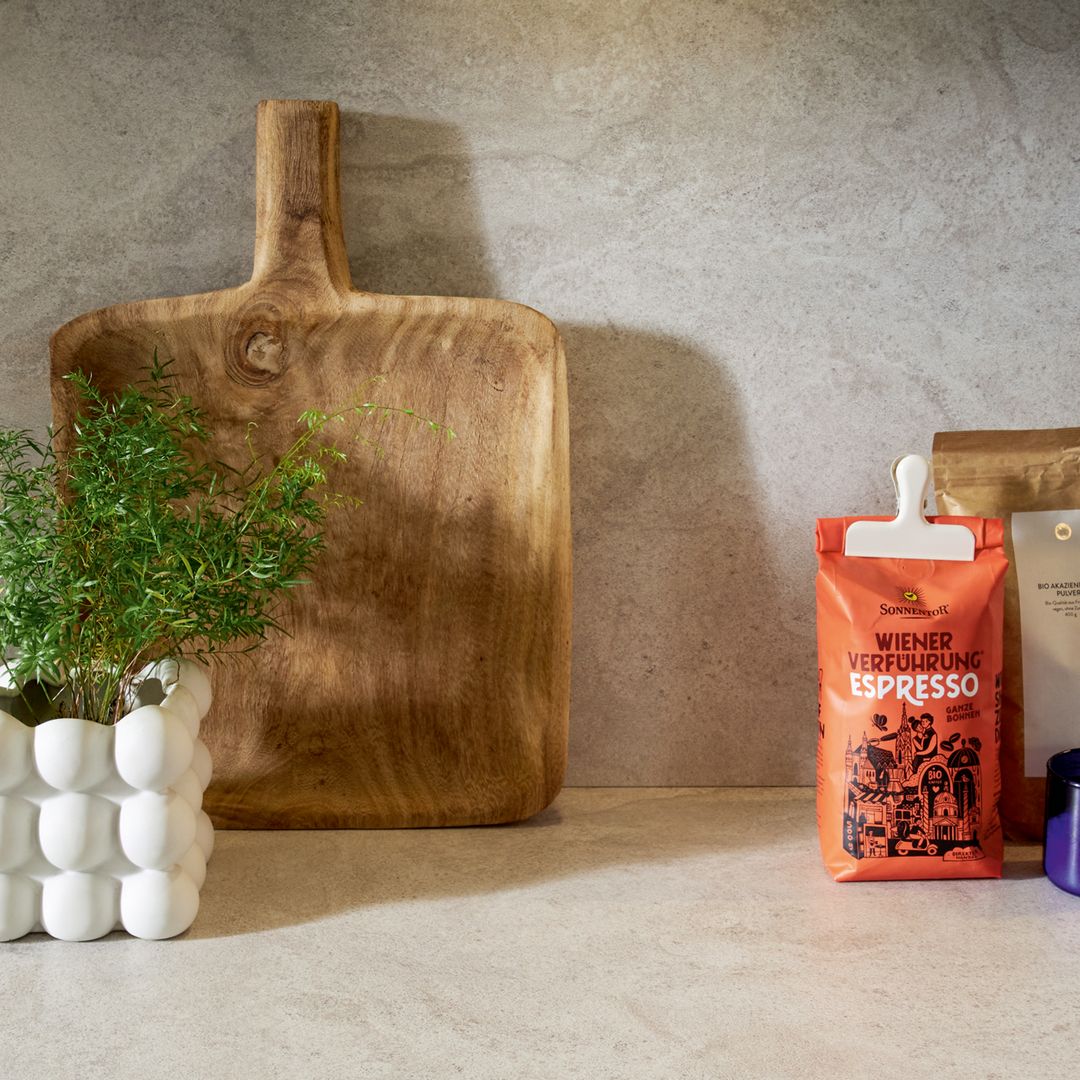
Everyday kitchen aids like cleverly placed chopping boards are small details that are ergonomically effective and become invaluable over time. 

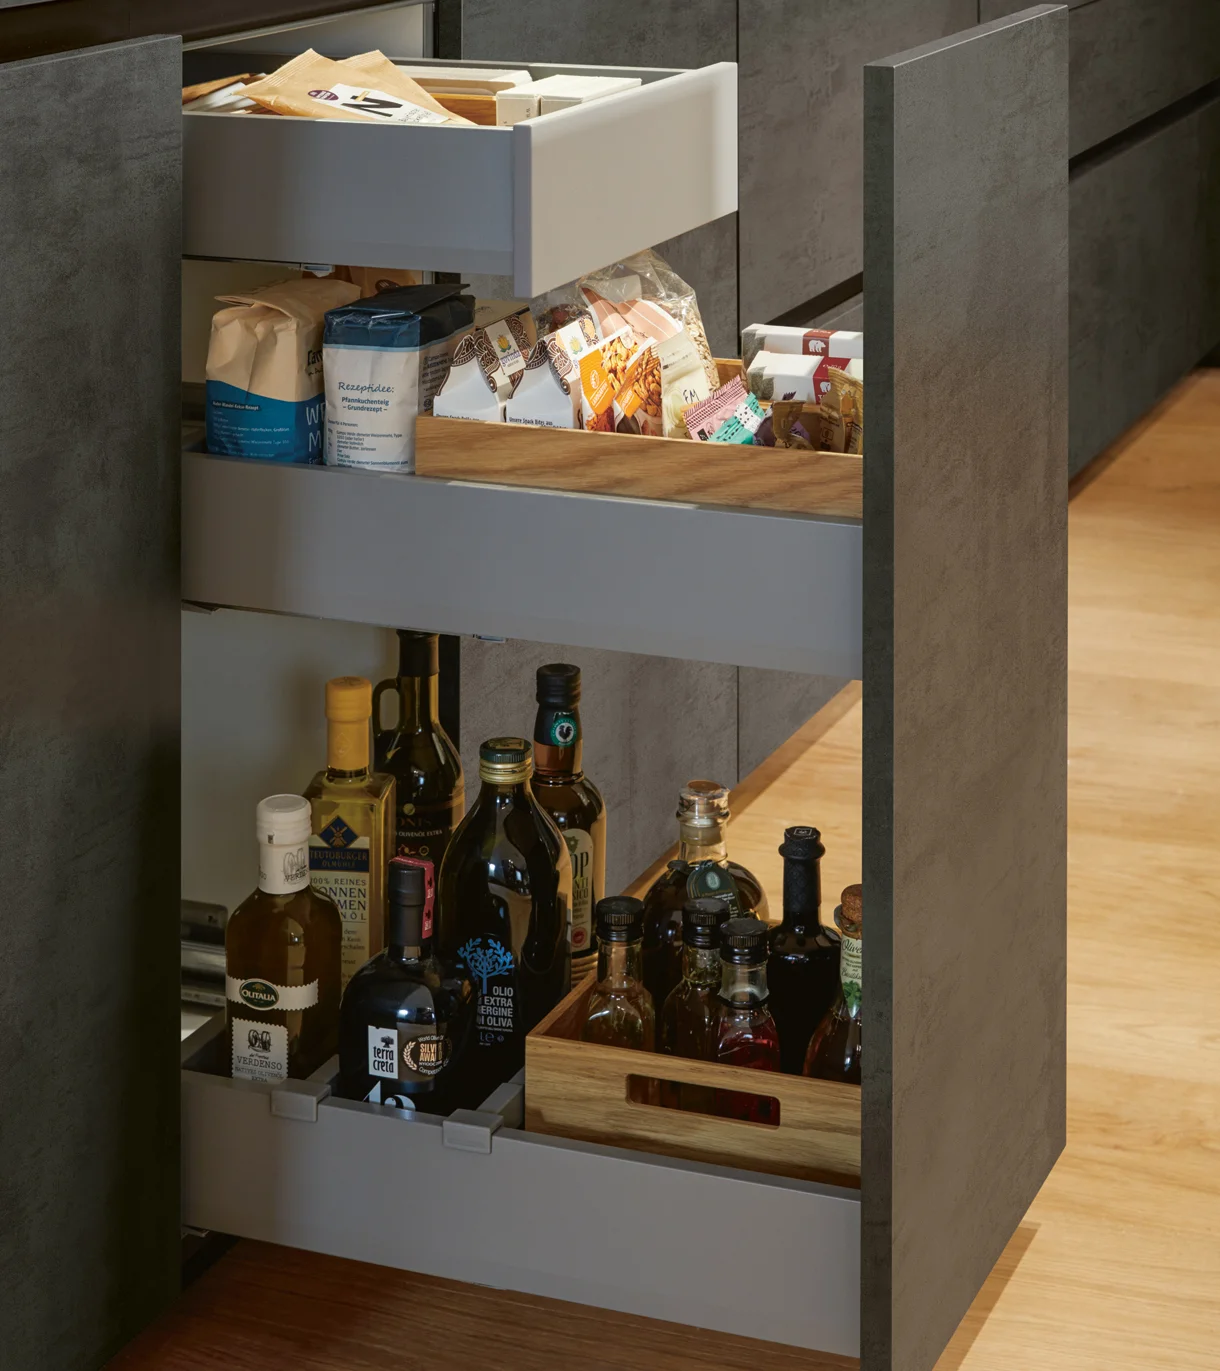
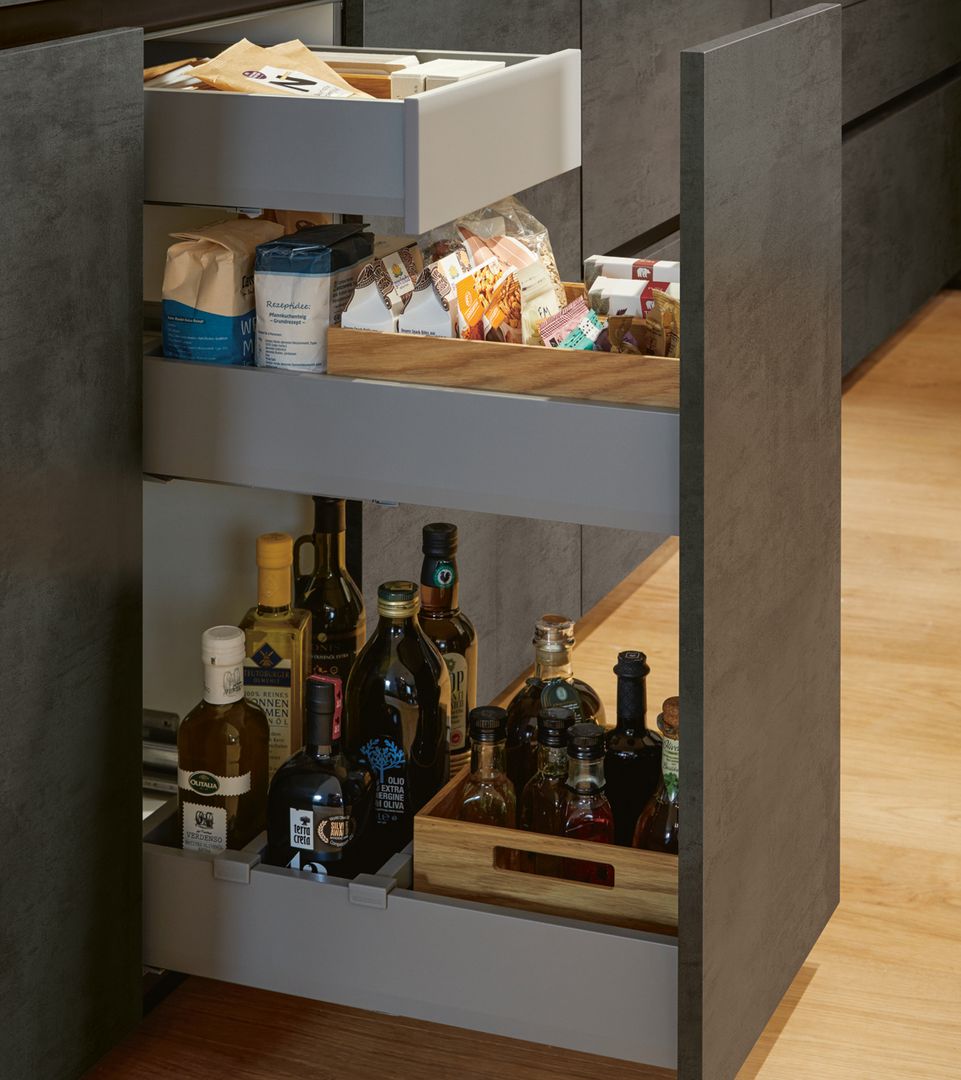
Organisation systems in base units help prevent long periods bent over as you search for things at the back. Full pull-outs give you an excellent view of contents and minimise effort when carrying out everyday tasks – for seamless flow in the kitchen. 

Discover organisation systems for the kitchen

The bottom line: ergonomics makes a difference

An ergonomic kitchen design combines comfort, functionality and health. Optimum working heights, short distances and smart storage solutions result in a kitchen that makes daily tasks noticeably easier.

Take a look at our ergonomic examples for planning today and find the perfect kitchen to suit your lifestyle. 

Start now

This might also interest you

The right working height in the kitchen

Five points why it's important
Oberschrank aus Glas

A versatile highlight in any kitchen: worktops

Discover how worktops help determine the character of a kitchen!
[Translate to English:]

Planning tips for the utility room

INTERVIEW WITH @UNSERTRAUMHAUS2015
[Translate to English:]

Tips for kitchen planning

INTERVIEW WITH @SIEBZEHN49
modern sand grey kitchen

Kitchen shapes and work triangles

What you need to bear in mind